


Address
2072 Outlook Drive, Pittsburgh, PA
Price
$ 1,250,000
Property Attributes
- MLS#1767079
- TypeSingle Family
- Listing Status Active
- CountyAllegheny-South
- CityPittsburgh
- AreaUpper St. Clair
- NeighborhoodTrotwood West
- Zip15241
- Style
- Year Built1960
- Taxes$ 19897
- Price$ 1,250,000
- Bedrooms6
- Full Bathrooms6
- Half Bathrooms1
- Sqr Footage4112
- Lot Size1.6698 Acres
Data Source:
West Penn MLS (WPMLS)
Property Description
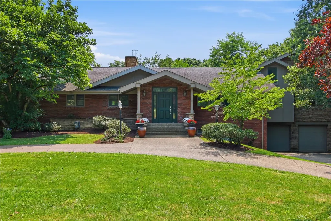
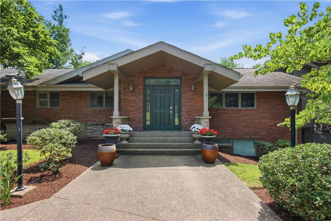
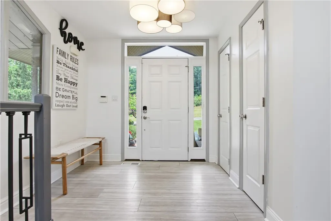
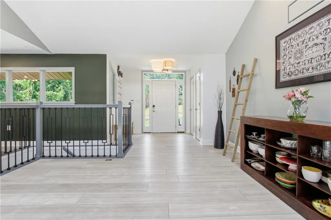
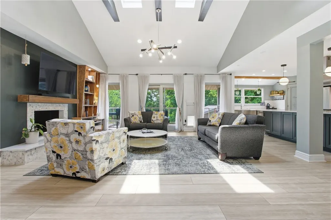
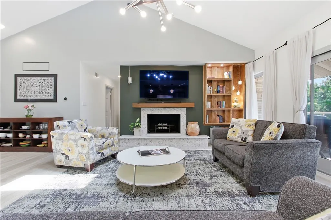
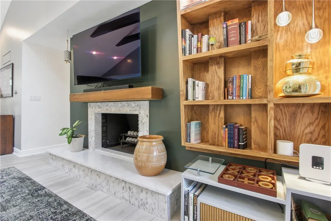
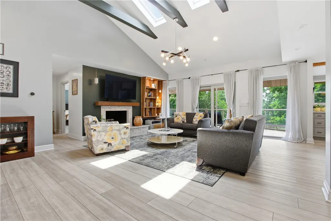
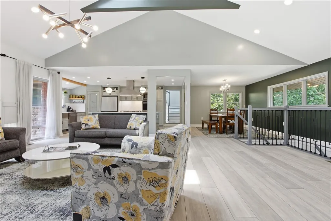
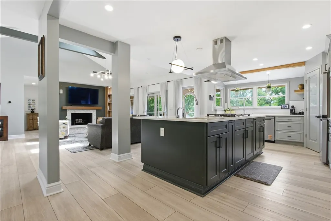
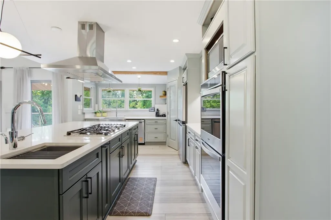
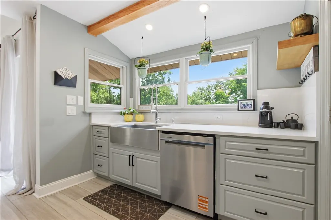
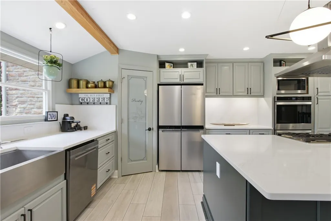
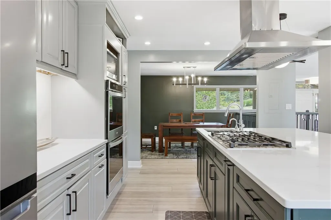
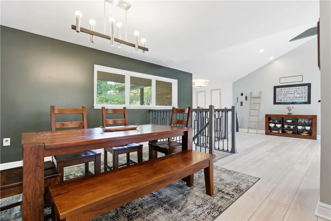
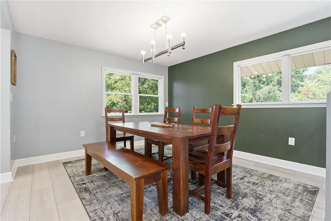
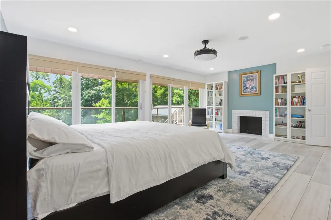
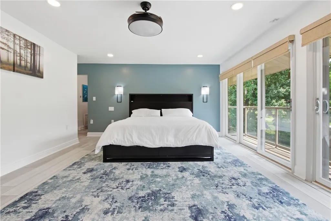
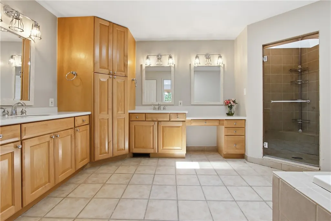
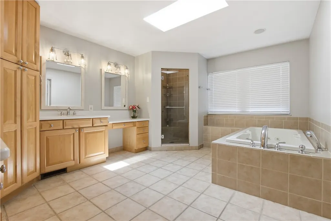
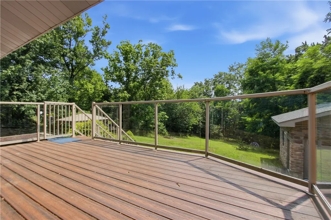
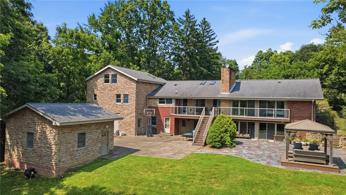
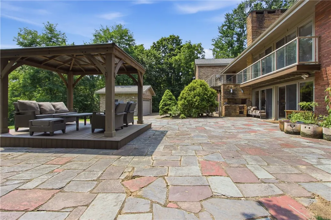
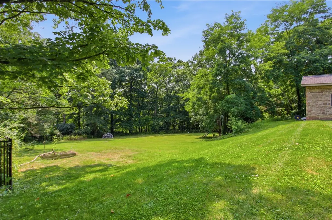
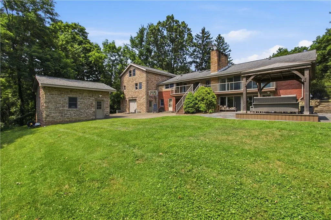
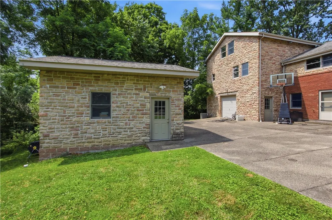
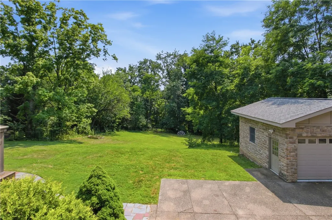
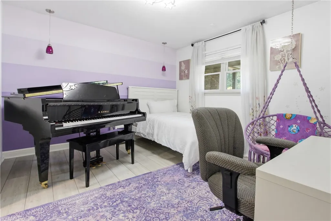
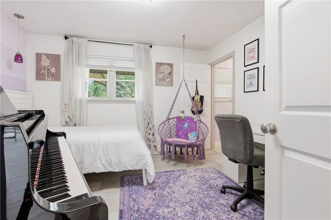
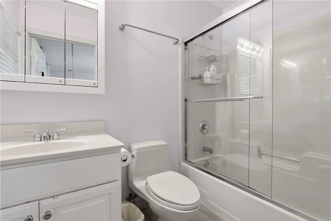
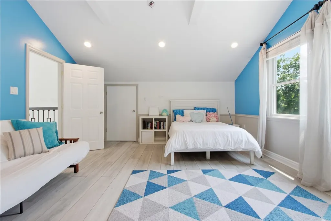
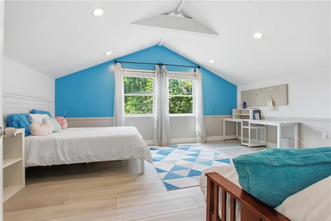
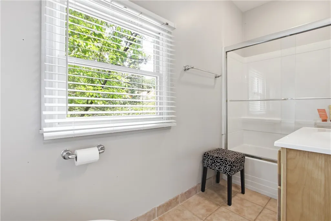
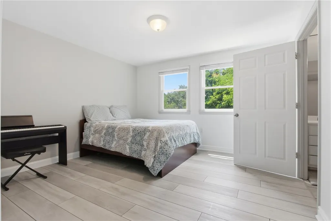
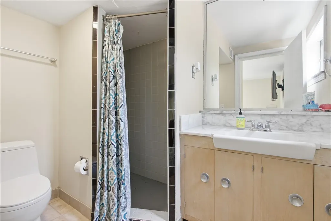
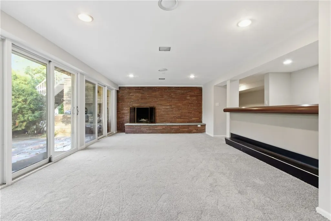
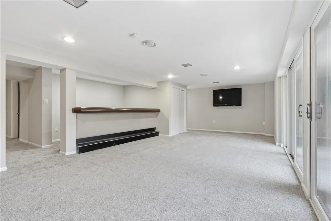
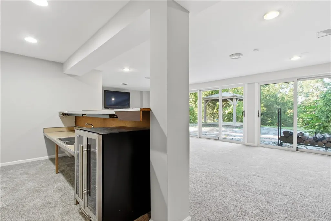
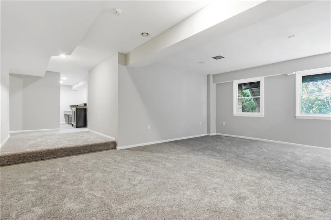
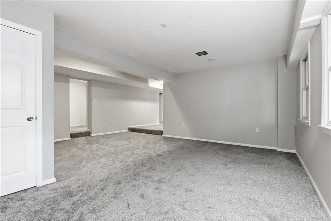
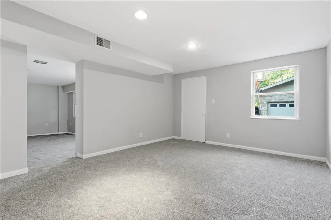
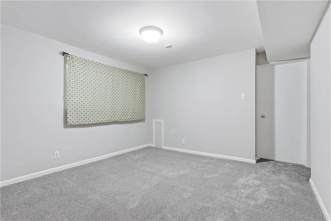
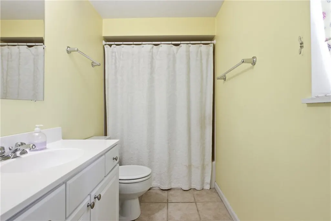
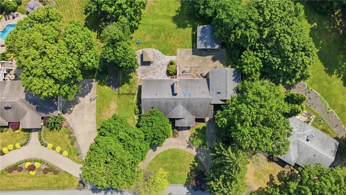
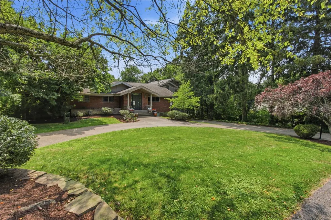
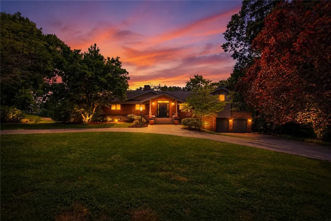
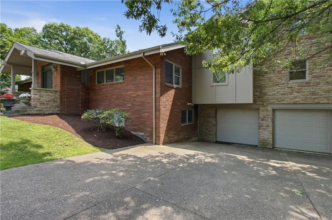
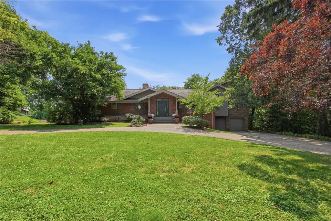
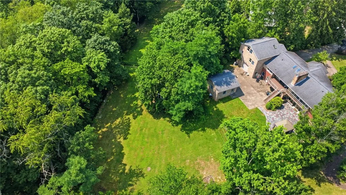
*** Awesome News*** All of the lower-level finished game room areas have been recently painted and newly carpeted. Come and see for yourself this one-of-kind, a stunning custom estate-like home, nestled on 1.67 private acres in the heart of Upper St. Clair. This exceptional 6-bedroom, 6 full and 1/2 bath estate offers over 4,000 square feet of thoughtfully designed living space. Where timeless elegance and modern luxury come together in a dramatic two-story great room. This stunning room welcomes you with soaring ceilings, a striking gas fireplace, walls of windows, and seamless access to the beautifully renovated chef's kitchen. The fabulous kitchen showcases premium stainless-steel appliances, custom cabinetry, expansive prep space, and an oversized center island that naturally becomes the heart of the home. The dining area creates an inviting atmosphere for everything from casual mornings to elegant dinner parties. The main level is designed to accommodate every stage of life, featuring a luxurious primary suite with a spa-inspired bath and private balcony; along with the addition of a second main-level ensuite. Upstairs offers spacious secondary bedrooms providing comfort and privacy, jack-and-jill bathroom, tons of storage (attic area), and room for all ages. The newly finished game room area has a walkout lower level which expands the home's versatility with a generous recreation space and a custom wet bar with sink, perfect for family gatherings. A dedicated fitness area, private office, full bath, and another bedroom create the perfect setting for entertaining, working, or relaxing. Outside, the professionally landscaped grounds create a peaceful estate-like setting with expansive patios, mature trees, and endless space to enjoy the outdoors. A detached two additional garage spaces offer exceptional flexibility for collectors, hobbyists, your own workshop, or extra storage. A total of 4-car garage is a plus with this home. Combining luxurious amenities with an ideal sought-after community of Upper St. Clair makes this home a remarkable residence. Awesome location with the ability to walk to the USCHS. This unparalleled home delivers a lifestyle defined by luxury, comfort, and convenience. USC is a great place to live! Minutes from Route 19, South Hills Village, Whole Foods, restaurants, parks, schools and USCHS. Come and preview this "Global Luxury Home".
| Price History | |
|---|---|
| 7/29/2026 | Listed $1,250,000 |
General Features
| Sewer | Public Sewer |
|---|---|
| Heating | Forced Air,Gas |
| Cooling | Central Air,Electric |
| Roof | Asphalt |
| Appliances | Some Gas Appliances,Convection Oven,Dryer,Dishwasher,Disposal,Microwave,Refrigerator,Stove,Washer |
| Architectural Style | Contemporary,Two Story |
| Pool Features | None |
| Construction Materials | Brick |
| Year Built | 1960 |
| Stories Count | 2 |
| Levels | Two |
| Property Subtype | Single Family Residence |
| County | Allegheny-South |
| Property Type | Residential |
| Attached Garage | true |
| Subdivision Name | Trotwood West |
| Garage Y/N | true |
| Total Rooms | 13 |
| Full Baths | 6 |
| Status | Active |
| Directions | Route 19 South (Washington Road), Right on Devonwood, Left on Murdstone, Left on Outlook Drive. |
| City | Upper St Clair |
| High School District | Upper St Clair |
| MLS Area | Upper St. Clair |
| Lot Size Units | Acres |
| Tax Annual Amount | 19897 |
| Home Warranty Y/N | true |
| Property Condition | Resale |
| MLS Area Minor | Upper St. Clair |
| Standard Status | Active |
| Middle/Junior School District | Upper St Clair |
| Elementary School District | Upper St Clair |
| Tax Assessed Value | 476300 |
| Virtual Tour | https://www.propertypanorama.com/instaview-tour/wpn/1767079 |
| Property Sub Type Additional | Single Family Residence |
| PostalCity | Pittsburgh |
Interior Features
| Interior Amenities | Wet Bar,Kitchen Island,Pantry,Window Treatments |
|---|---|
| Basement | Finished,Walk-Out Access |
| Flooring | Ceramic Tile,Other,Carpet |
| Total Fireplaces | 3 |
| Fireplace Features | Gas |
| Basement (Y/N) | true |
| Air Conditioning Y/N | true |
| Heating Y/N | true |
| Window Features | Multi Pane,Screens,Window Treatments |
| Fireplace Y/N | true |
| Half Baths | 1 |
| Total Bedrooms | 6 |
| Total Baths | 7 |
Exterior Features
| Parking Features | Attached,Built In,Detached,Garage,Garage Door Opener |
|---|---|
| Water Source | Public |
| Total Parking | 4 |
| Lot Size Area | 1.6698 |
| Building Area Total | 4112 |
| Lot Dimensions | 1.6698 |
| Lot Size Acres | 1.6698 |
Amenities
- Foreclosure
- Views
- Short Sale
- New Construction
- Adult 55+
- Lease To Own
- No HOA Fees
- Furnished
- Primary On Main
- Air Conditioning
- Seller Finance
- Green
- Fixer Upper
- Horse
- Golf
- Fireplace
- Deck
- Garage
- Basement
- Pool
Property vs Single Family Average in 15241
Price
Taxes
Year Built
 West Penn MLS, Inc. All information deemed reliable but not guaranteed. All properties are subject to prior sale, change or withdrawal. Neither listing broker(s) or information provider(s) shall be responsible for any typographical errors, misinformation, misprints and shall be held totally harmless. Listing(s) information is provided for consumer's personal, non-commercial use and may not be used for any purpose other than to identify prospective properties consumers may be interested in purchasing.
