

Price Reduction





Address
549 Guylyn, Pittsburgh, PA
Price
$ 214,900
Property Attributes
- MLS#1770263
- TypeSingle Family
- Listing Status Active
- CountyAllegheny-East
- CityPittsburgh
- AreaPenn Hills
- NeighborhoodEastvue
- Zip15235
- Style
- Year Built1959
- Taxes$ 3800
- Price$ 214,900
- Bedrooms3
- Full Bathrooms1
- Half Bathrooms1
- Sqr Footage1200
- Lot Size0.15 Acres
Data Source:
West Penn MLS (WPMLS)
Property Description
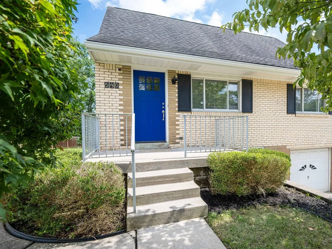
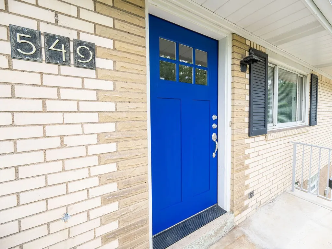
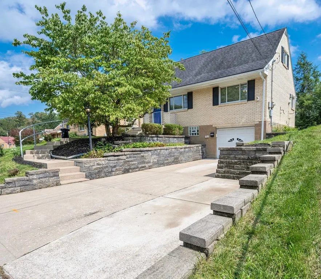
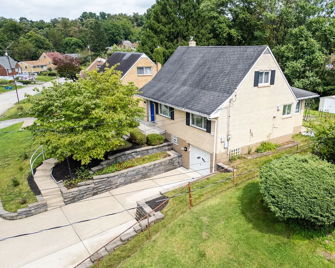
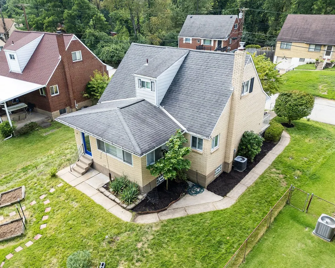
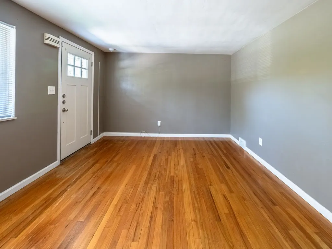
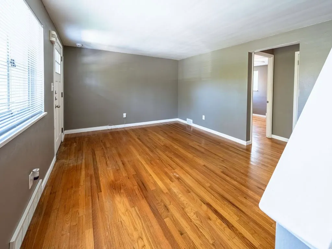
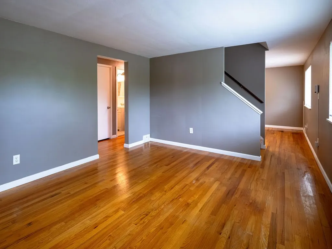
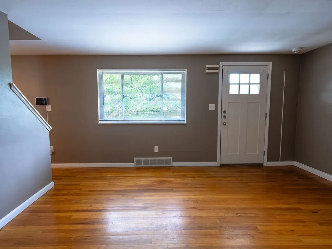
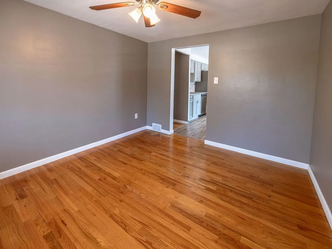
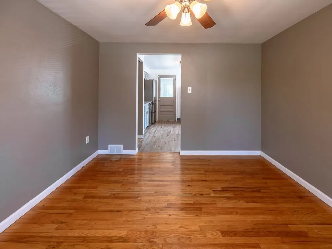
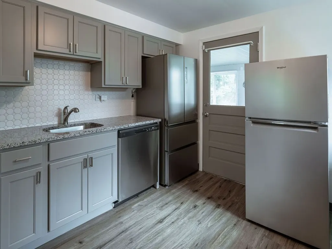
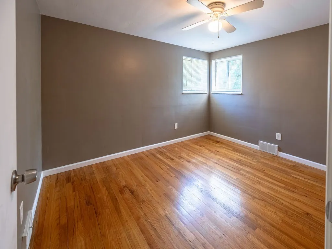
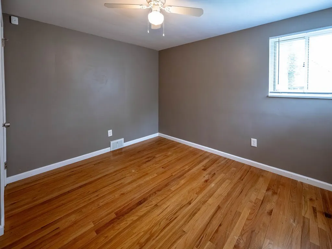
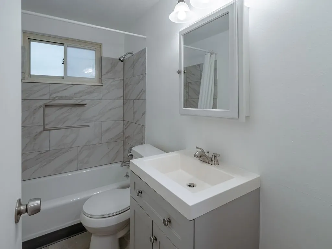
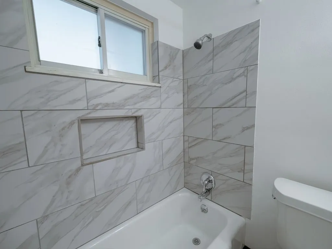
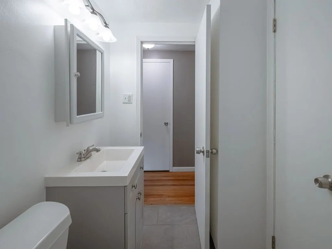
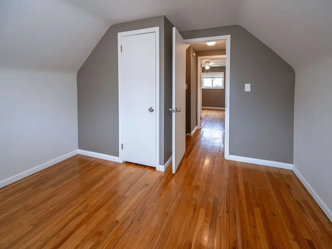
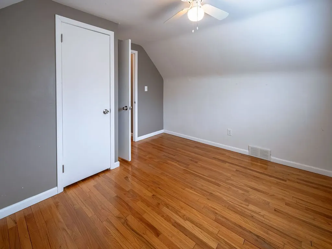
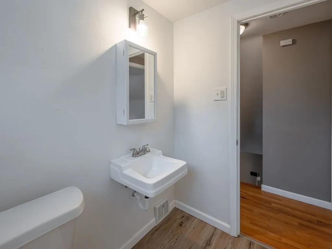
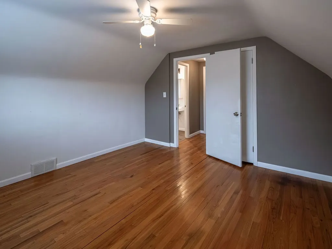
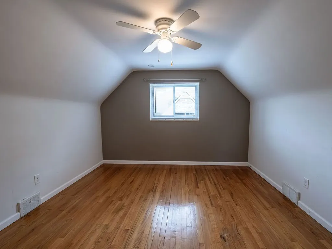
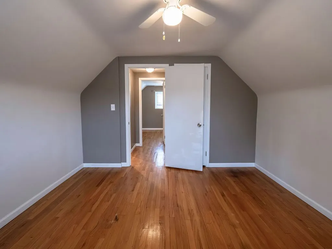
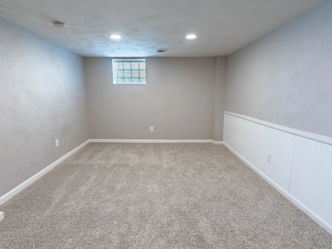
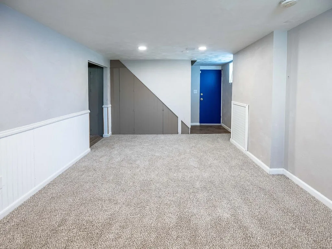
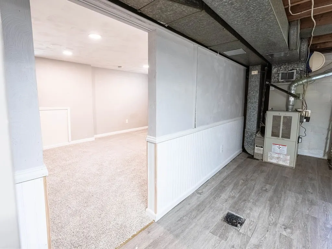
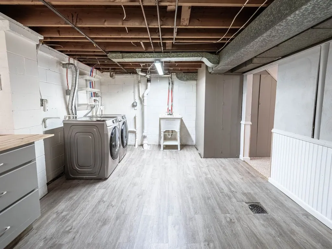
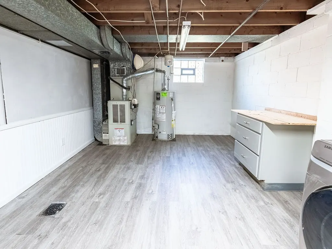
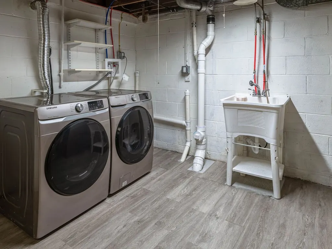
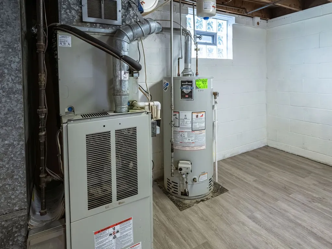
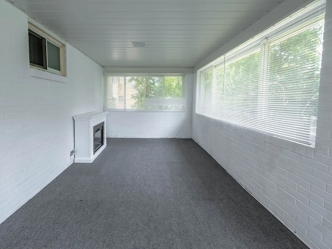
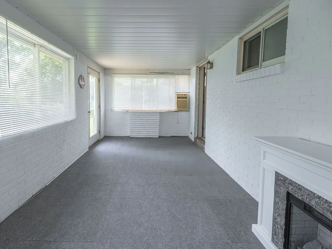
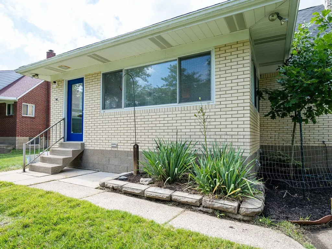
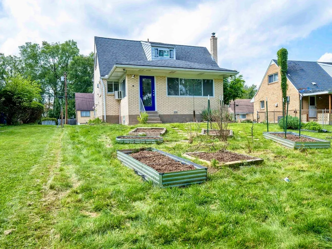
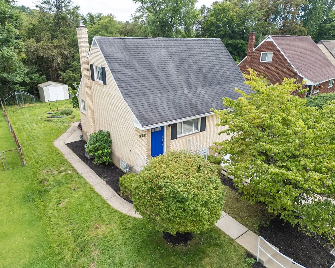
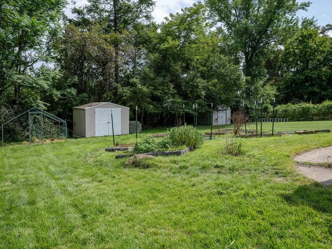
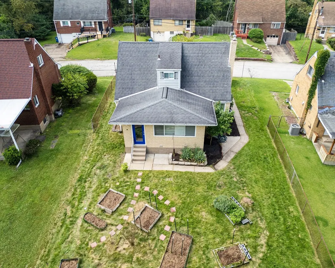
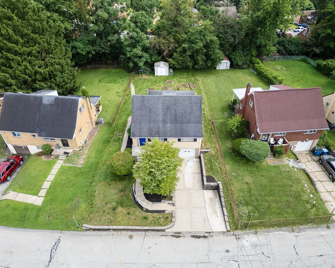
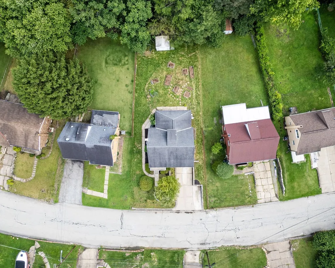
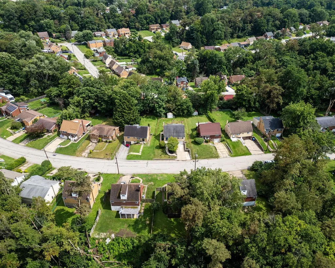
CLASSIC CAPE COD CHARACTER + MODERN UPDATES! PERCHED atop the Penn Hills highlands, this distinctive blonde-brick Cape Cod beautifully blends timeless character with thoughtful modern updates. Offering 3 bedrooms and 1.5 baths, the home features the primary bedroom and full bath on the main level, with a convenient half bath upstairs. ORIGINAL hardwood floors extend throughout the main and upper levels, adding warmth and character to the spacious, light-filled interior. THE UPDATED kitchen combines style and functionality with LVP flooring, granite countertops, upgraded cabinetry, stainless steel appliances, tile backsplash, gas range, dishwasher, and an oversized refrigerator. THE FINISHED lower level provides additional living space with a comfortable game room featuring new carpeting and recessed lighting. The updated laundry/utility area includes new flooring and a Samsung washer and dryer. A 1-car integral garage provides added convenience and storage along with a large additional storage room attached to rear of garage while the driveway offers off-street parking for 2+ vehicles. ONE OF THE HOMES MOST DISTINCTIVE FEATURES is the enclosed three-season rear brick porch. Refreshed with bright interiors and newer carpeting, this versatile space is perfect for a sunroom, reading area, or additional gathering space, all while overlooking the lovely rear yard. NUMEROUS IMPROVEMENTS have already been completed, including professionally replaced interior sewer lines with PVC, a newly lined exterior sewer line, and a new exterior gas line. ELECTRICAL UPDATES include several upgraded panel breakers, whole-house surge protection, and additional outlets, including GFCIs. HVAC improvements include duct cleaning and in-duct UV air treatment. FOR ADDED PEACE OF MIND, the home features a comprehensive smart security system with three exterior cameras, recording capability, motion-activated lighting, mobile alerts, and sensors. ADDITIONAL HIGHLIGHTS include upgraded closet systems, new blinds and curtain rods, established landscaping and garden beds, mature flowering plantings, and freshly painted cobalt-blue front and rear entry doors that add a distinctive pop of color. 549 GUYLYN DRIVE combines the warmth, charm, and craftsmanship of an established Cape Cod with significant modernization already completed. MOVE IN, unpack, and enjoy all this special home has to offer!
| Price History | |
|---|---|
| 8/19/2026 | Listed $219,000 |
| 9/8/2026 | 2$214,900 |
General Features
| Sewer | Public Sewer |
|---|---|
| Heating | Forced Air,Gas |
| Cooling | Central Air |
| Roof | Asphalt |
| Appliances | Some Gas Appliances,Dryer,Dishwasher,Microwave,Refrigerator,Stove,Washer |
| Construction Materials | Brick |
| Year Built | 1959 |
| Levels | One and One Half |
| Property Subtype | Single Family Residence |
| Community Features | Public Transportation |
| County | Allegheny-East |
| Property Type | Residential |
| Attached Garage | true |
| Subdivision Name | Eastvue |
| Garage Y/N | true |
| Total Rooms | 10 |
| Full Baths | 1 |
| Status | Active |
| City | Penn Hills |
| High School District | Penn Hills |
| MLS Area | Penn Hills |
| Lot Size Units | Acres |
| Tax Annual Amount | 3800 |
| Property Condition | Resale |
| MLS Area Minor | Penn Hills |
| Standard Status | Active |
| Middle/Junior School District | Penn Hills |
| Elementary School District | Penn Hills |
| Tax Assessed Value | 102500 |
| Virtual Tour | https://www.propertypanorama.com/instaview-tour/wpn/1770263 |
| Property Sub Type Additional | Single Family Residence |
| PostalCity | Pittsburgh |
Interior Features
| Interior Amenities | Window Treatments |
|---|---|
| Basement | Full,Finished,Walk-Up Access |
| Flooring | Hardwood,Vinyl |
| Basement (Y/N) | true |
| Air Conditioning Y/N | true |
| Heating Y/N | true |
| Window Features | Window Treatments |
| Half Baths | 1 |
| Total Bedrooms | 3 |
| Total Baths | 2 |
Exterior Features
| Parking Features | Built In,Off Street,Garage Door Opener |
|---|---|
| Water Source | Public |
| Total Parking | 3 |
| Lot Size Area | 0.15 |
| Building Area Total | 1200 |
| Lot Dimensions | 47x459x56x128 |
| Lot Size Acres | 0.15 |
Amenities
- Foreclosure
- Views
- Short Sale
- New Construction
- Adult 55+
- Lease To Own
- No HOA Fees
- Furnished
- Primary On Main
- Air Conditioning
- Seller Finance
- Green
- Fixer Upper
- Horse
- Golf
- Fireplace
- Deck
- Garage
- Basement
- Pool
Property vs Single Family Average in 15235
Price
Taxes
Year Built
 West Penn MLS, Inc. All information deemed reliable but not guaranteed. All properties are subject to prior sale, change or withdrawal. Neither listing broker(s) or information provider(s) shall be responsible for any typographical errors, misinformation, misprints and shall be held totally harmless. Listing(s) information is provided for consumer's personal, non-commercial use and may not be used for any purpose other than to identify prospective properties consumers may be interested in purchasing.
