















Address
1225 Montclair Drive, Pittsburgh, PA
Price
$ 450,000
Property Attributes
- MLS#1774901
- TypeSingle Family
- Listing Status Active
- CountyAllegheny-South
- CityPittsburgh
- AreaUpper St. Clair
- NeighborhoodRolling Meadow
- Zip15241
- Style
- Year Built1967
- Taxes$ 10761
- Price$ 450,000
- Bedrooms4
- Full Bathrooms2
- Half Bathrooms1
- Sqr Footage2106
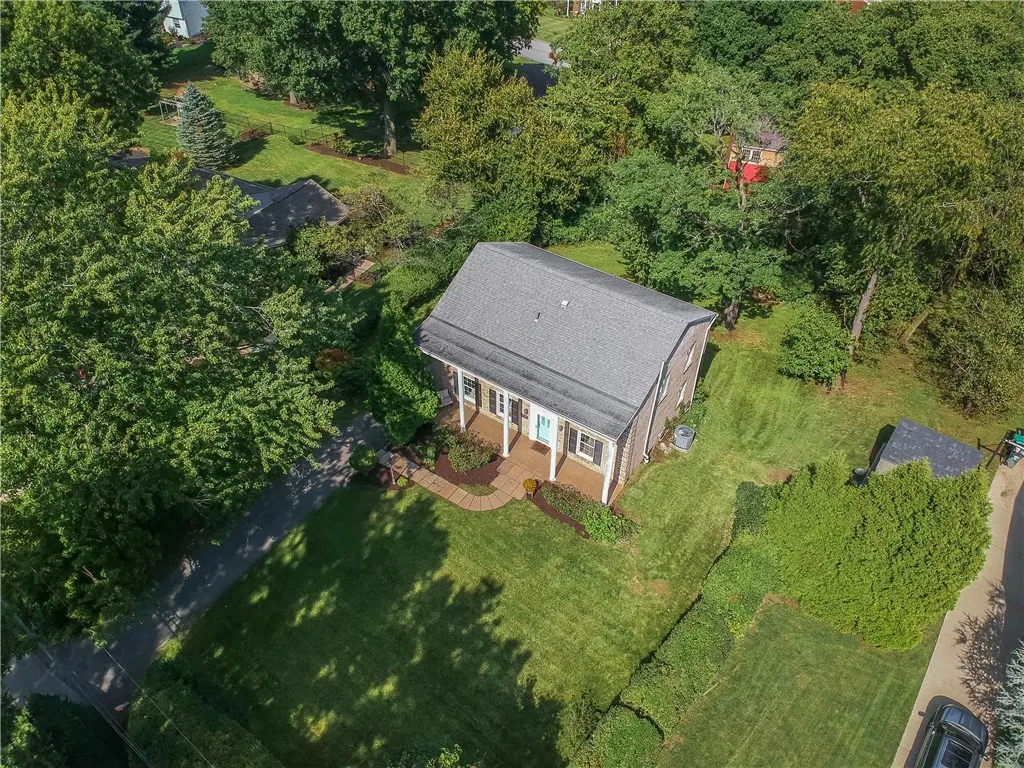
- Lot Size0.2422 Acres
Data Source:
West Penn MLS (WPMLS)
Property Description
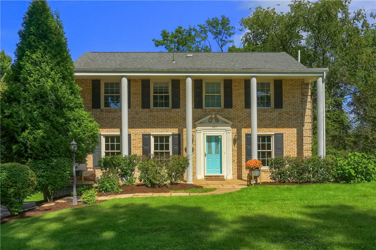
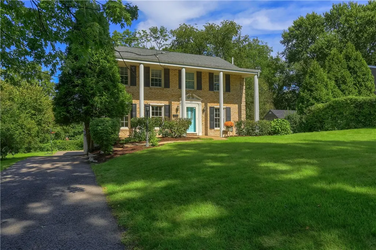
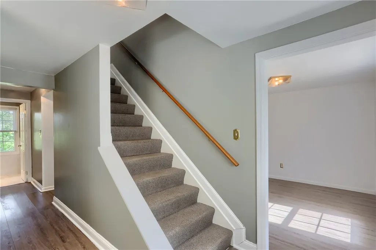
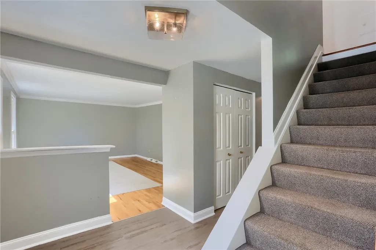
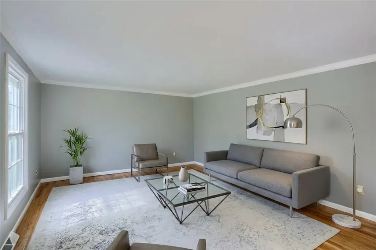
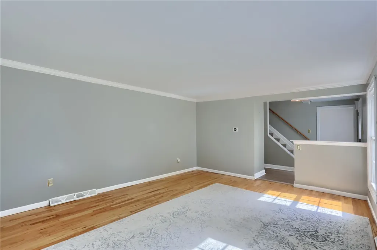
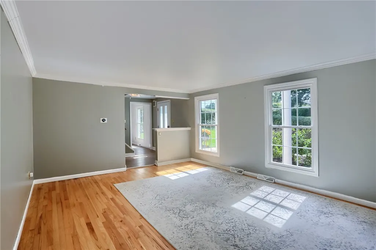
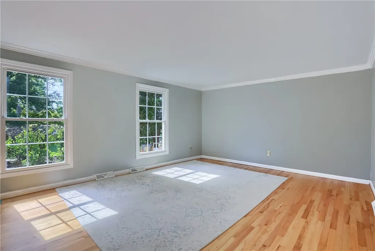
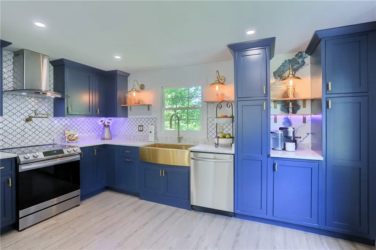
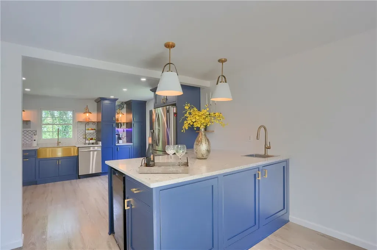
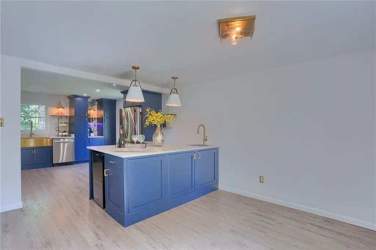
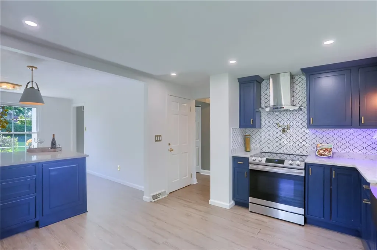
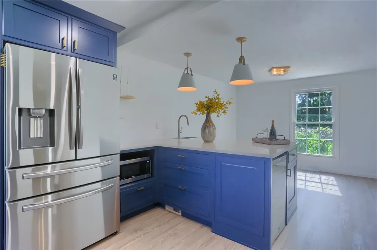
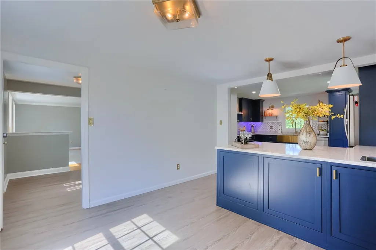
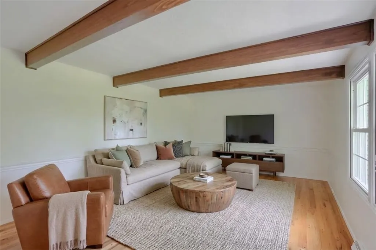
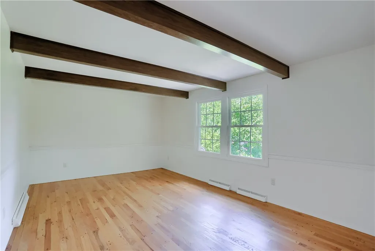
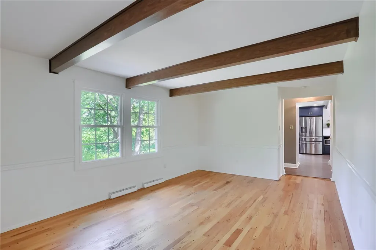
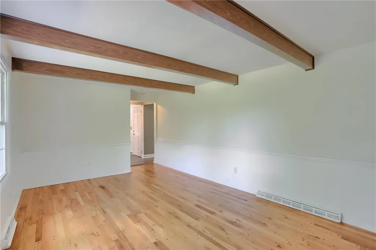
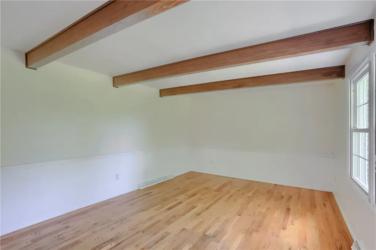
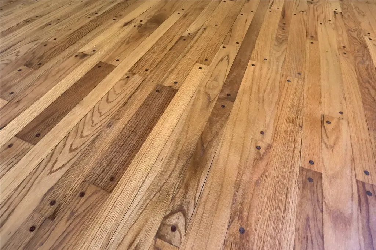
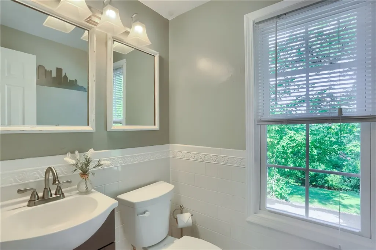
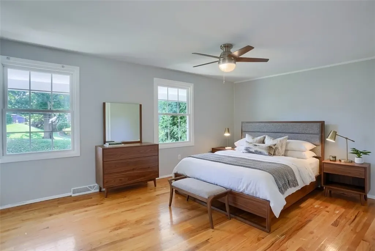
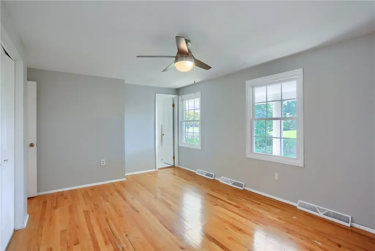
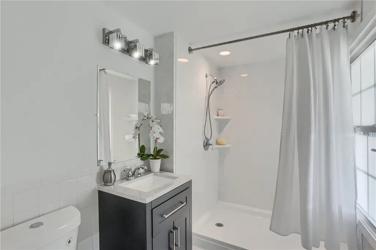
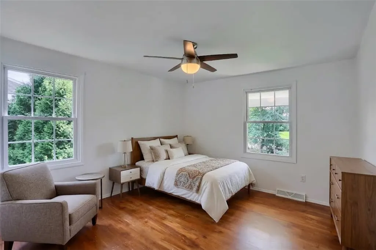
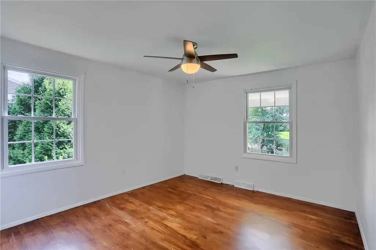
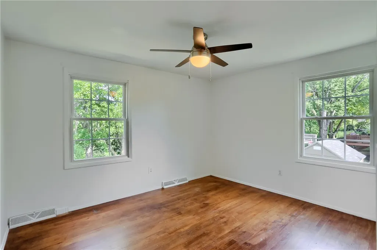
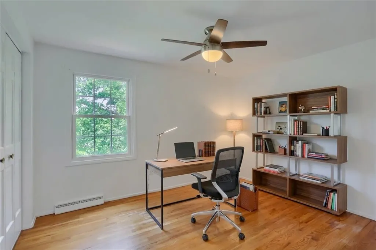
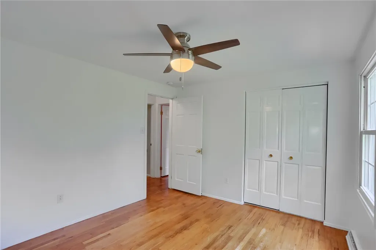
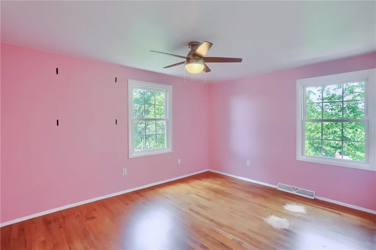
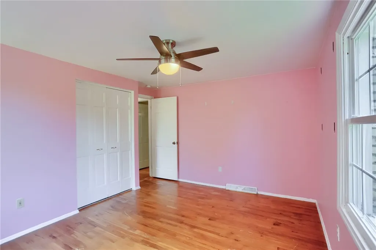
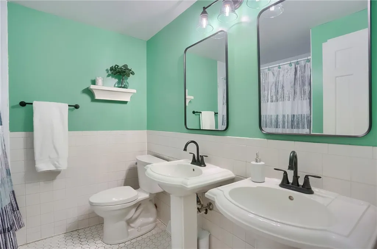
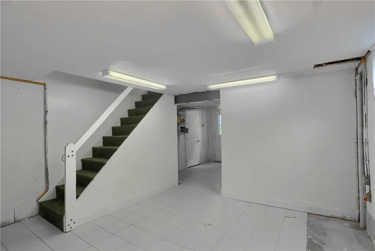
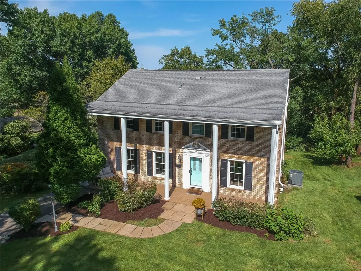
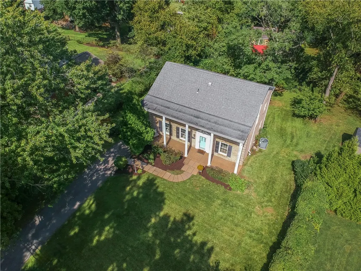
Luxurious, move-in-ready sanctuary in the heart of Upper Saint Clair! Welcome to 1225 Montclair Drive—a stunning residence where classic architectural charm seamlessly blends with sophisticated, high-end modern updates. Beautifully situated on a lush, private lot surrounded by mature trees and lush shrubbery, this home offers a peaceful retreat while keeping you moments away from top-rated schools, parks, and premier South Hills amenities. ELEGANT DESIGN & MAIN LEVEL LIVING from the moment you step inside, you will notice the seamless flow and timeless elegance defined by gleaming hardwood flooring that extends throughout the entire home. The heart of this residence is the extraordinary, fully remodeled designer kitchen. Built to impress, it boasts luxury gold accents, an oversized farmhouse sink, a chic pot filler, and an intricate tiled backsplash. Culinary enthusiasts will adore the vast custom cabinetry, detailed coffee bar area, and an expanse of solid surface counter space. Entertaining is effortless with a dedicated beverage center featuring a built-in beverage refrigerator, ideal for hosting intimate family dinners or large social gatherings. Adjacent to the kitchen, the inviting family room serves as a central hub for relaxation, highlighted by warm, classic exposed beam ceilings that infuse character and architectural interest into the space. Large windows frame picturesque views of the lush greenery outside, creating a serene indoor-outdoor connection. UPPER LEVEL REST & RELAXATION, ascend to the second floor to discover five spacious, light-filled bedrooms—a rare find offering exceptional flexibility for family, guest quarters, or a dedicated home office. Gleaming hardwoods continue through every bedroom. The sleeping quarters are served by beautifully updated bathrooms designed with a spa-like feel. In the Owner’s Suite, a grand private sanctuary featuring a custom ensuite bathroom equipped with a massive walk-in shower. Hall Guest Bathroom, perfectly redesigned for convenience and style, featuring dual sinks and modern fixtures to streamline busy mornings. UNLIMITED POTENTIAL IN THE LOWER LEVEL, the full lower level presents an exciting blank canvas ready to accommodate your lifestyle needs. Unfinished this space holds incredible potential—turn it into a dynamic gaming/playroom, a fully equipped exercise room, or a dedicated craft and hobby studio. This level also houses an extraordinarily large laundry room complete with a washer and dryer, offering incredible storage capacity and utility space. Step directly into the oversized, deep 2-car garage, providing plenty of room for oversized vehicles, a workshop area, or seasonal storage. PRIVATE OUTDOOR PARADISE, Step outdoors into a picturesque backyard sanctuary. Surrounded by dense, strategic foliage, natural shrubbery, and mature trees, the property offers rare privacy for peaceful outdoor dining, summer gatherings, or relaxing in nature. Don't miss the opportunity to make this feature-rich property your forever home.
| Price History | |
|---|---|
| 9/17/2026 | Listed $450,000 |
General Features
| Sewer | Public Sewer |
|---|---|
| Heating | Electric,Forced Air |
| Cooling | Central Air |
| Roof | Composition |
| Appliances | Some Electric Appliances,Dryer,Dishwasher,Disposal,Microwave,Refrigerator,Stove,Washer |
| Architectural Style | Colonial,Two Story |
| Pool Features | None |
| Construction Materials | Brick,Vinyl Siding |
| Year Built | 1967 |
| Stories Count | 2 |
| Levels | Two |
| Property Subtype | Single Family Residence |
| Community Features | Public Transportation |
| County | Allegheny-South |
| Property Type | Residential |
| Attached Garage | true |
| Subdivision Name | Rolling Meadow |
| Garage Y/N | true |
| Total Rooms | 11 |
| Full Baths | 2 |
| Status | Active |
| Directions | Route 50 to Chartiers Street to Lesnett to Old Meadow to Montclair |
| City | Upper St Clair |
| High School District | Upper St Clair |
| MLS Area | Upper St. Clair |
| Lot Size Units | Acres |
| Tax Annual Amount | 10761 |
| Home Warranty Y/N | true |
| Property Condition | Resale |
| MLS Area Minor | Upper St. Clair |
| Standard Status | Active |
| Middle/Junior School District | Upper St Clair |
| Elementary School District | Upper St Clair |
| Tax Assessed Value | 257600 |
| Virtual Tour | https://tour.thepreferredrealty.com/1225-Montclair-Drive-PA-15108 |
| Property Sub Type Additional | Single Family Residence |
| PostalCity | Pittsburgh |
Interior Features
| Interior Amenities | Kitchen Island,Pantry,Window Treatments |
|---|---|
| Basement | Unfinished,Walk-Out Access |
| Flooring | Ceramic Tile,Hardwood |
| Basement (Y/N) | true |
| Air Conditioning Y/N | true |
| Heating Y/N | true |
| Window Features | Screens,Window Treatments |
| Half Baths | 1 |
| Total Bedrooms | 4 |
| Total Baths | 3 |
Exterior Features
| Parking Features | Built In,Garage Door Opener |
|---|---|
| Water Source | Public |
| Total Parking | 2 |
| Lot Size Area | 0.2422 |
| Building Area Total | 2106 |
| Lot Dimensions | 86x146x97x148m/l |
| Lot Size Acres | 0.2422 |
Amenities
- Foreclosure
- Views
- Short Sale
- New Construction
- Adult 55+
- Lease To Own
- No HOA Fees
- Furnished
- Primary On Main
- Air Conditioning
- Seller Finance
- Green
- Fixer Upper
- Horse
- Golf
- Fireplace
- Deck
- Garage
- Basement
- Pool
Property vs Single Family Average in 15241
Price
Taxes
Year Built
 West Penn MLS, Inc. All information deemed reliable but not guaranteed. All properties are subject to prior sale, change or withdrawal. Neither listing broker(s) or information provider(s) shall be responsible for any typographical errors, misinformation, misprints and shall be held totally harmless. Listing(s) information is provided for consumer's personal, non-commercial use and may not be used for any purpose other than to identify prospective properties consumers may be interested in purchasing.
