










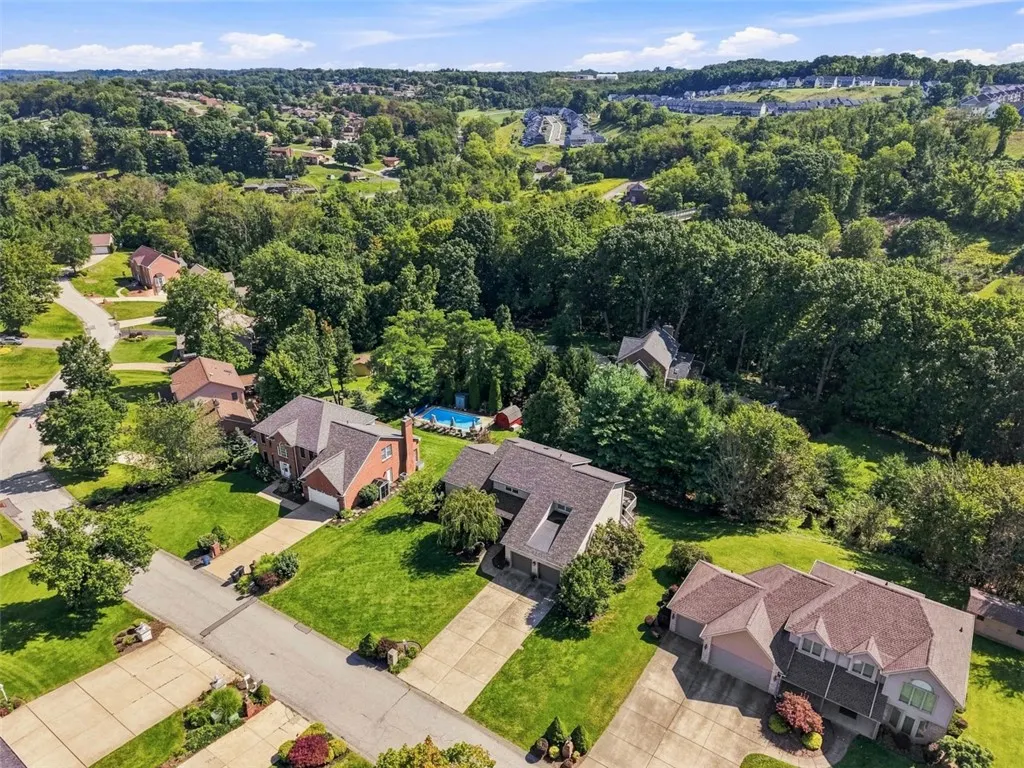
Address
106 Sandlewood Dr, Mcdonald, PA
Price
$ 640,000
Property Attributes
- MLS#1774983
- TypeSingle Family
- Listing Status Active
- CountyWashington
- CityMcdonald
- AreaCecil
- NeighborhoodRidgewood Heights
- Zip15057
- Style
- Year Built1997
- Taxes$ 5847
- Price$ 640,000
- Bedrooms4
- Full Bathrooms3
- Half Bathrooms0
- Sqr Footage2737
- Lot Size0.4748 Acres
Data Source:
West Penn MLS (WPMLS)
Property Description
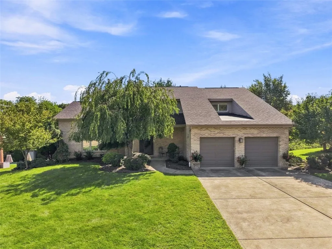
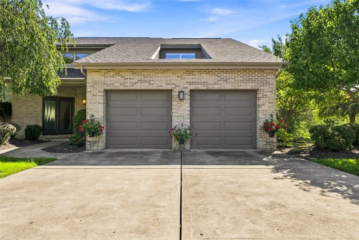
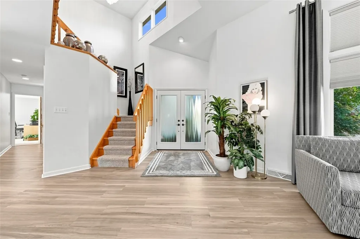
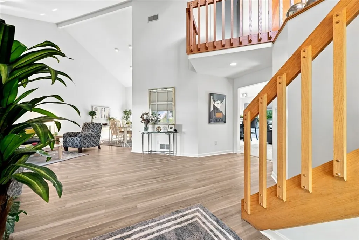
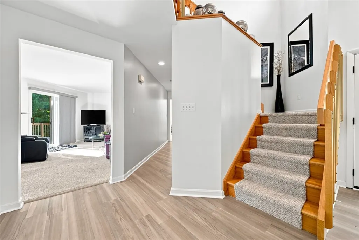
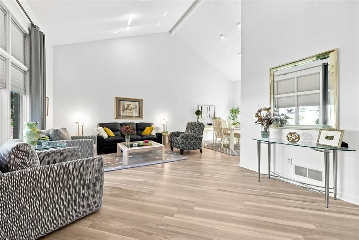
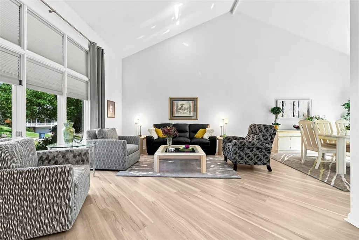
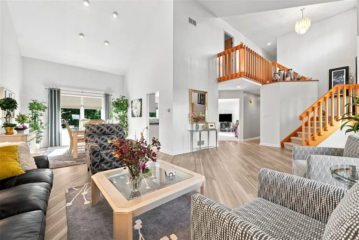
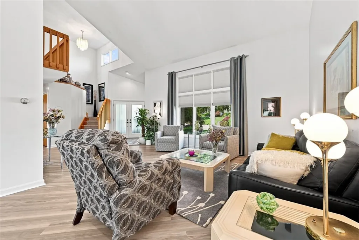
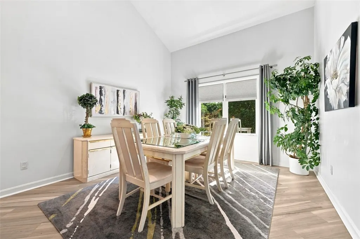
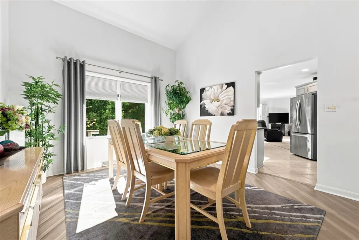
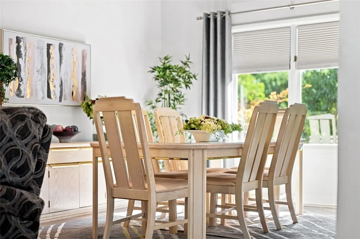
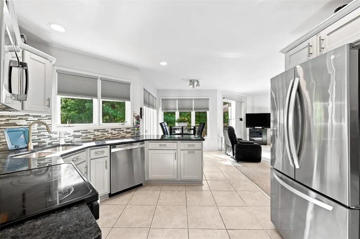
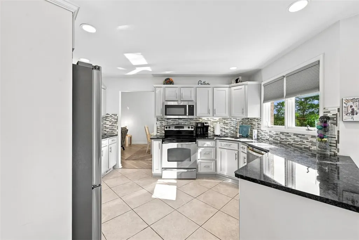
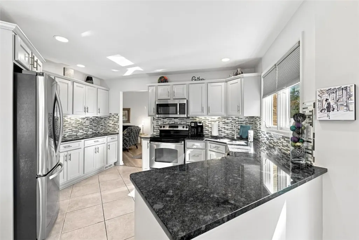
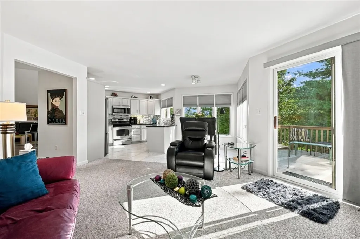
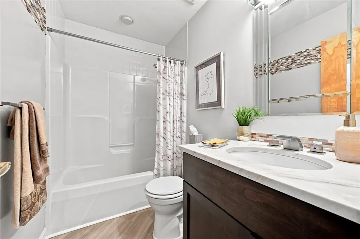
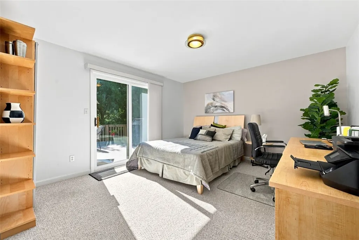
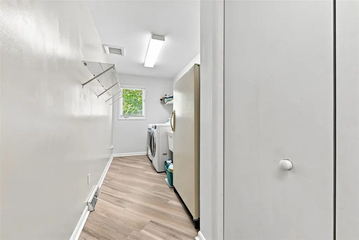
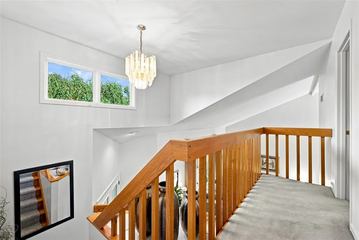
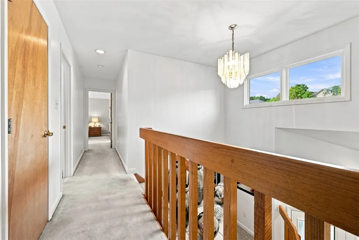
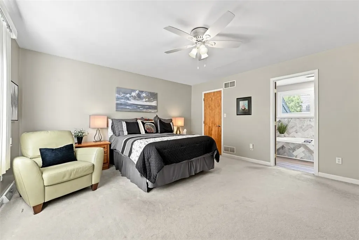
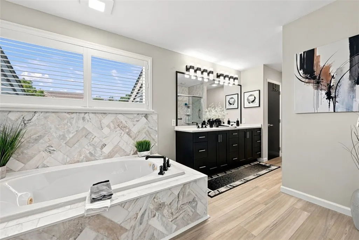
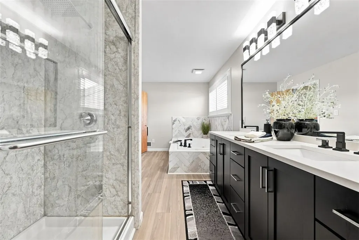
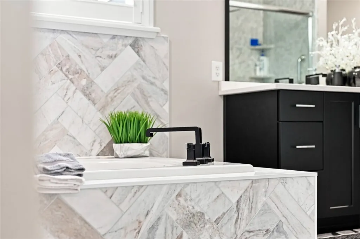
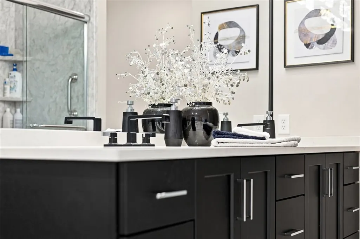
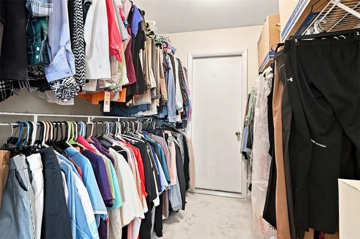
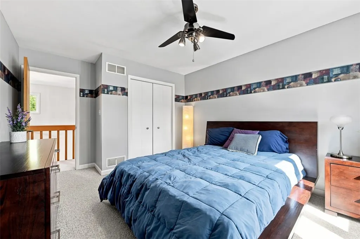
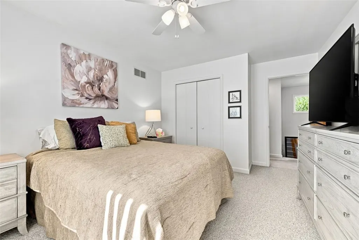
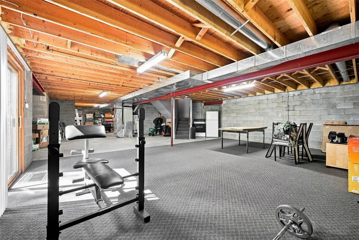
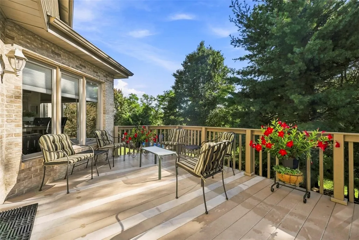
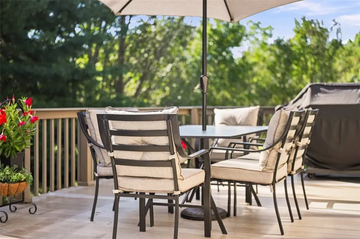
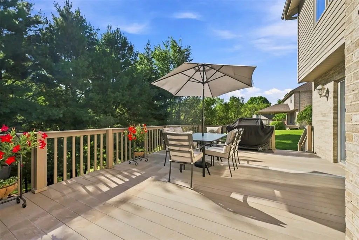
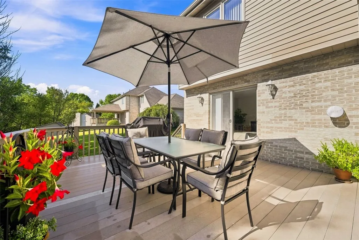
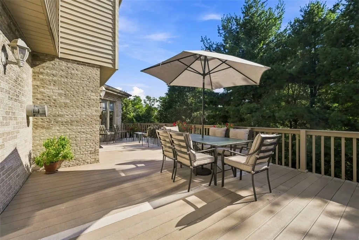
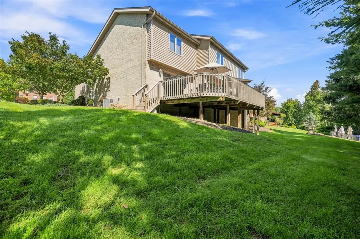
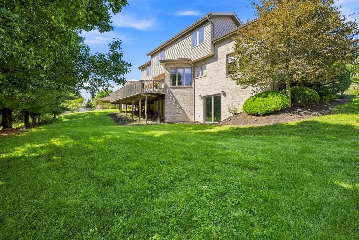
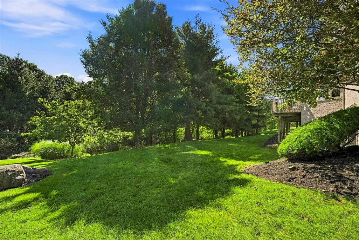
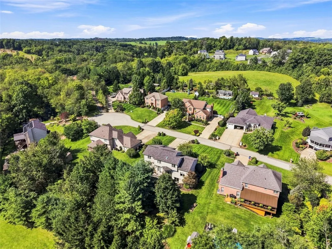
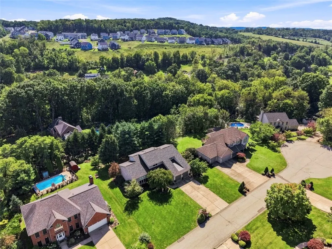
There are times in life when an amazing opportunity comes your way....This is one of those times! Welcome home to 106 Sandlewood Dr in Cecil Township! This single owner custom all brick beauty is located in the Ridgewood Heights Plan! You have a double wide driveway leading to your 2 car attached garage . Prepare to be wowed! The lovely covered double door level entry opens to the soaring vaulted ceilings in the Living room flowing seamlessly with natural light! You have a formal Dining room leading to your updated eat in kitchen with granite counter tops, plenty of cabinets and newer appliances. Walkout to your rear composite deck for some summertime grilling and chilling! There is also a family room with a gas fireplace open to the kitchen! Head down the hallway on the main level and you have a full updated bathroom , bedroom or work from home office space and large laundry/storage area & access to the garage! You will love the openness as you head upstairs to the bedroom level! The Primary suite is something to admire featuring a 9x6 walk-in closet w/hidden attic storage and recently renovated spa quality bath! There is a jet spray soaking tub, Rainfall shower, double bowl vanity and stunning tile work. You will feel like your are on an amazing vacation every day! There are two more bedrooms with a jack and jill bathroom that was just updated this week! If you are looking for space to grow, this home has it. The walk-out lower level is a massive 55x27 open space. This could easily be finished into multiple living spaces, a home theater, gym, home office , or the most amazing Game room ! Bring your ideas and dreams to life! Walkout into your yard space with a nice buffer of trees for privacy. Other notable owner updates to ease your mind, roof 2021, LTV flooring on main level 2021,HVAC 2023,Primary Bath 2025, Upper bedroom bath this week! Seller is willing to leave additional furniture see agent remarks! Lets talk location! Just off Route 50 and minutes from Route 79, 576 airport express, Canon Mac School District, double cul-de-sac street. If you seek an amazing custom built, move in ready, updated spacious home unlike any other in an excellent neighborhood.....106 Sandlewood is perfection!
| Price History | |
|---|---|
| 9/17/2026 | Listed $640,000 |
General Features
| Sewer | Public Sewer |
|---|---|
| Heating | Forced Air,Gas |
| Cooling | Central Air |
| Roof | Asphalt |
| Appliances | Some Electric Appliances,Dishwasher,Disposal,Microwave,Refrigerator,Stove |
| Architectural Style | Contemporary,Two Story |
| Pool Features | None |
| Construction Materials | Brick |
| Year Built | 1997 |
| Stories Count | 2 |
| Levels | Two |
| Property Subtype | Single Family Residence |
| County | Washington |
| Property Type | Residential |
| Attached Garage | true |
| Subdivision Name | Ridgewood Heights |
| Garage Y/N | true |
| Total Rooms | 11 |
| Full Baths | 3 |
| Status | Active |
| Directions | PA 50-W , L Ridgewood (by Ridgewood Hts. sign) ,Follow Ridgewood to top of hill ,L on Silverwood, R on Sandlewood, Home on Left |
| City | Cecil |
| High School District | Canon McMillan |
| MLS Area | Cecil |
| Lot Size Units | Acres |
| Tax Annual Amount | 5847 |
| Home Warranty Y/N | false |
| Property Condition | Resale |
| MLS Area Minor | Cecil |
| Standard Status | Active |
| Middle/Junior School District | Canon McMillan |
| Elementary School District | Canon McMillan |
| Tax Assessed Value | 336900 |
| Virtual Tour | https://sites.exposureit.com/order/eef3622a-e088-4530-afe4-08def7877ecd?version=23_149&branding=true |
| Property Sub Type Additional | Single Family Residence |
| PostalCity | Mcdonald |
Interior Features
| Interior Amenities | Window Treatments |
|---|---|
| Basement | Full,Walk-Out Access |
| Flooring | Ceramic Tile,Vinyl,Carpet |
| Total Fireplaces | 1 |
| Fireplace Features | Gas |
| Basement (Y/N) | true |
| Air Conditioning Y/N | true |
| Heating Y/N | true |
| Window Features | Multi Pane,Screens,Window Treatments |
| Fireplace Y/N | true |
| Total Bedrooms | 4 |
| Total Baths | 3 |
Exterior Features
| Parking Features | Attached,Garage,Garage Door Opener |
|---|---|
| Water Source | Public |
| Total Parking | 2 |
| Lot Size Area | 0.4748 |
| Building Area Total | 2737 |
| Lot Dimensions | 96x196x96x197 |
| Lot Size Acres | 0.4748 |
Amenities
- Foreclosure
- Views
- Short Sale
- New Construction
- Adult 55+
- Lease To Own
- No HOA Fees
- Furnished
- Primary On Main
- Air Conditioning
- Seller Finance
- Green
- Fixer Upper
- Horse
- Golf
- Fireplace
- Deck
- Garage
- Basement
- Pool
Property vs Single Family Average in 15057
Price
Taxes
Year Built
 West Penn MLS, Inc. All information deemed reliable but not guaranteed. All properties are subject to prior sale, change or withdrawal. Neither listing broker(s) or information provider(s) shall be responsible for any typographical errors, misinformation, misprints and shall be held totally harmless. Listing(s) information is provided for consumer's personal, non-commercial use and may not be used for any purpose other than to identify prospective properties consumers may be interested in purchasing.
